Tiner Residence
A residential block with commercial ground floor and apartments above; designed with wide-span living rooms and projecting balconies facing the city.
Facade diagram - generated from the project's floor layout.
About the project
Tiner Residence is built around using the floor area ratio efficiently on a narrow corner plot. The ground floor was given to commercial units to keep the street frontage alive; on the upper floors every apartment is positioned to receive light from two directions.
Light composite panels and anthracite window frames are combined on the facade. The projecting balconies work both as shading elements and as the main motif setting the rhythm of the facade.
The entire construction process ran under independent building inspection; reinforced concrete samples were tested in an accredited laboratory.
Key features
- Reinforced concrete frame to the seismic code
- 4 commercial units on the ground floor
- Enclosed parking and generator
- Externally insulated facade
- Smart intercom and camera infrastructure
- Landscaped inner courtyard
Other projects
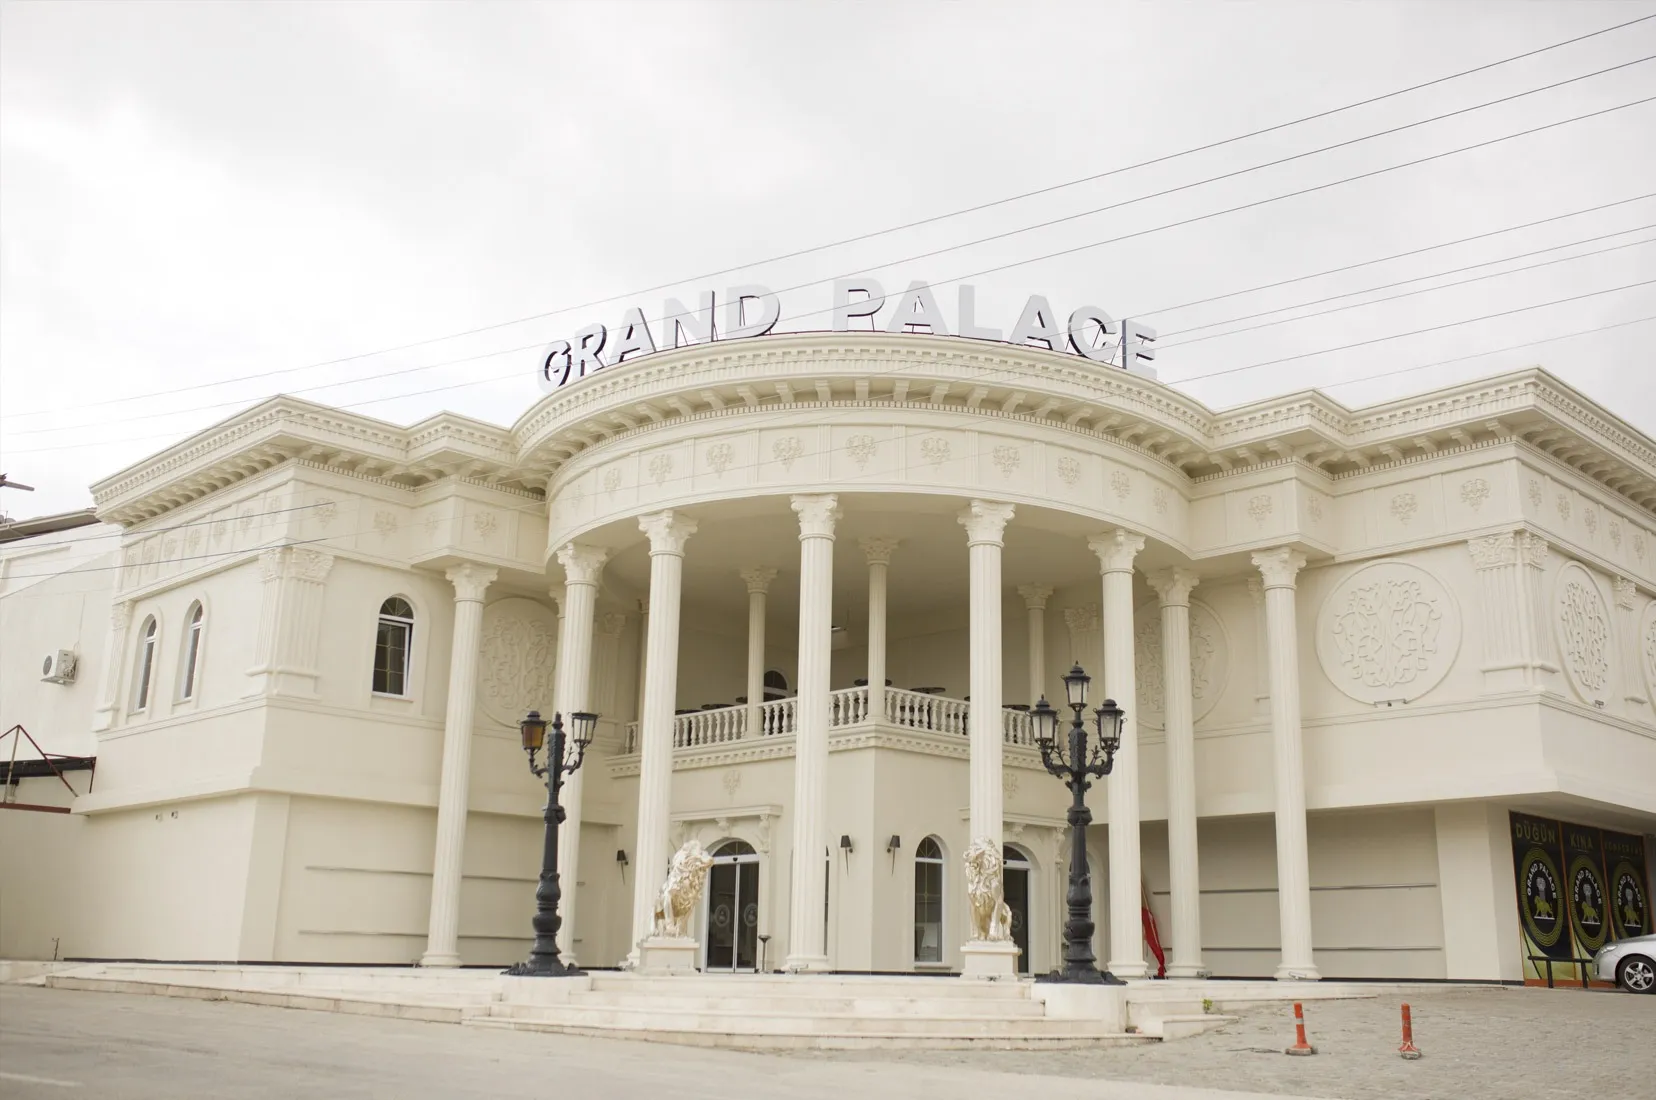 Completed
 Grand Palace Wedding Venues
A neoclassical colonnaded facade, a red-carpeted entrance staircase and two halls with crystal chandeliers: the event venue the group runs itself.
Çünür Student Residence
Within walking distance of the university campus; a block of compact apartments and shared facilities planned around student life.
Gül Panorama Homes
Two blocks facing the view, arranged around wide terraces and a shared green area; a family-oriented development.