Gül Panorama Homes
Two blocks facing the view, arranged around wide terraces and a shared green area; a family-oriented development.
Facade diagram - generated from the project's floor layout.
About the project
The project treats the slope of the land as an advantage rather than a constraint. The two blocks are stepped so that the apartments at the back keep their access to the view.
French balconies give the living rooms an uninterrupted opening; the top-floor apartments have full-width terraces.
The common area includes a children's playground, a walking path and enclosed parking.
Key features
- Two blocks, stepped layout
- Full-height French balconies
- Shared green area and playground
- Underfloor heating infrastructure
- Raft foundation to the ground survey
- Solar-powered common area lighting
Other projects
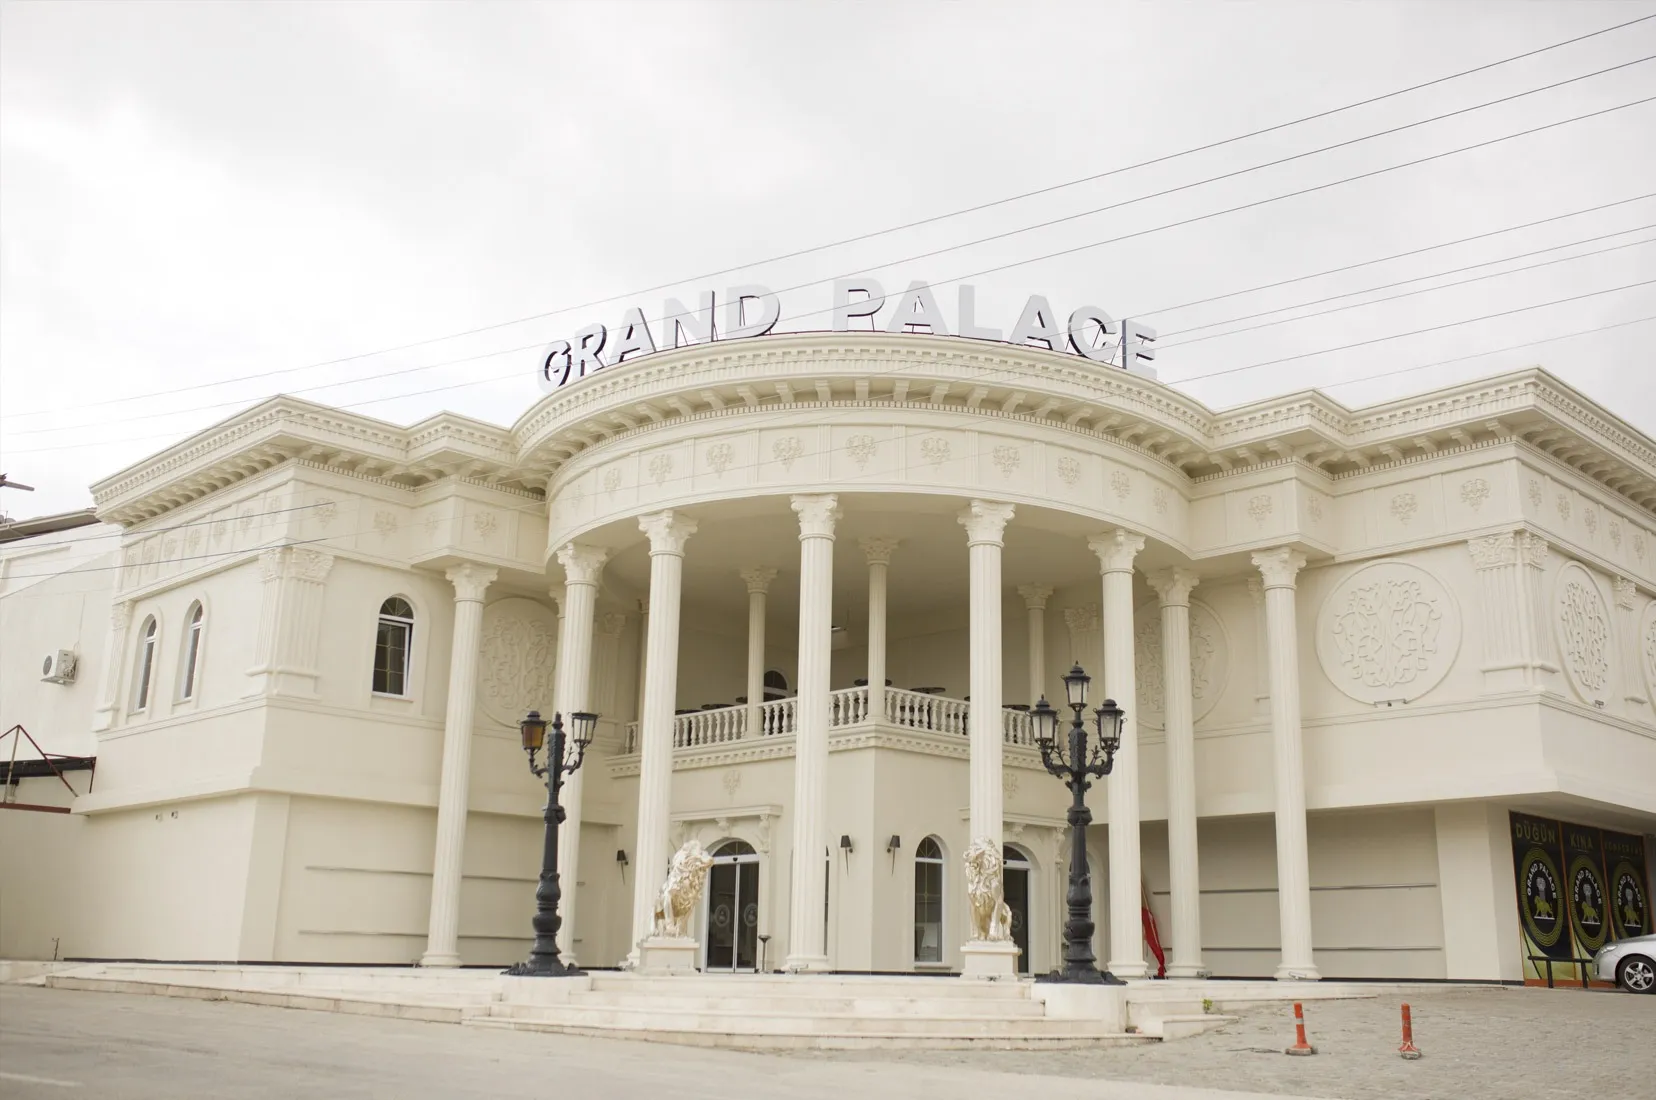 Completed
 Grand Palace Wedding Venues
A neoclassical colonnaded facade, a red-carpeted entrance staircase and two halls with crystal chandeliers: the event venue the group runs itself.
Çünür Student Residence
Within walking distance of the university campus; a block of compact apartments and shared facilities planned around student life.
Tiner Residence
A residential block with commercial ground floor and apartments above; designed with wide-span living rooms and projecting balconies facing the city.