City Park Residence
Facing the park, with strong social amenities; the residence project that will be the group's tallest block.
Facade diagram - generated from the project's floor layout.
About the project
The project is still at the design stage. Terraces that widen as the floors rise are planned on the facade facing the park.
An indoor swimming pool, fitness center and multipurpose hall are included in the program as social amenities.
Key features
- Positioned facing the park
- Stepped terraces
- Indoor pool and fitness center
- Multipurpose common hall
- Electric vehicle charging infrastructure
Other projects
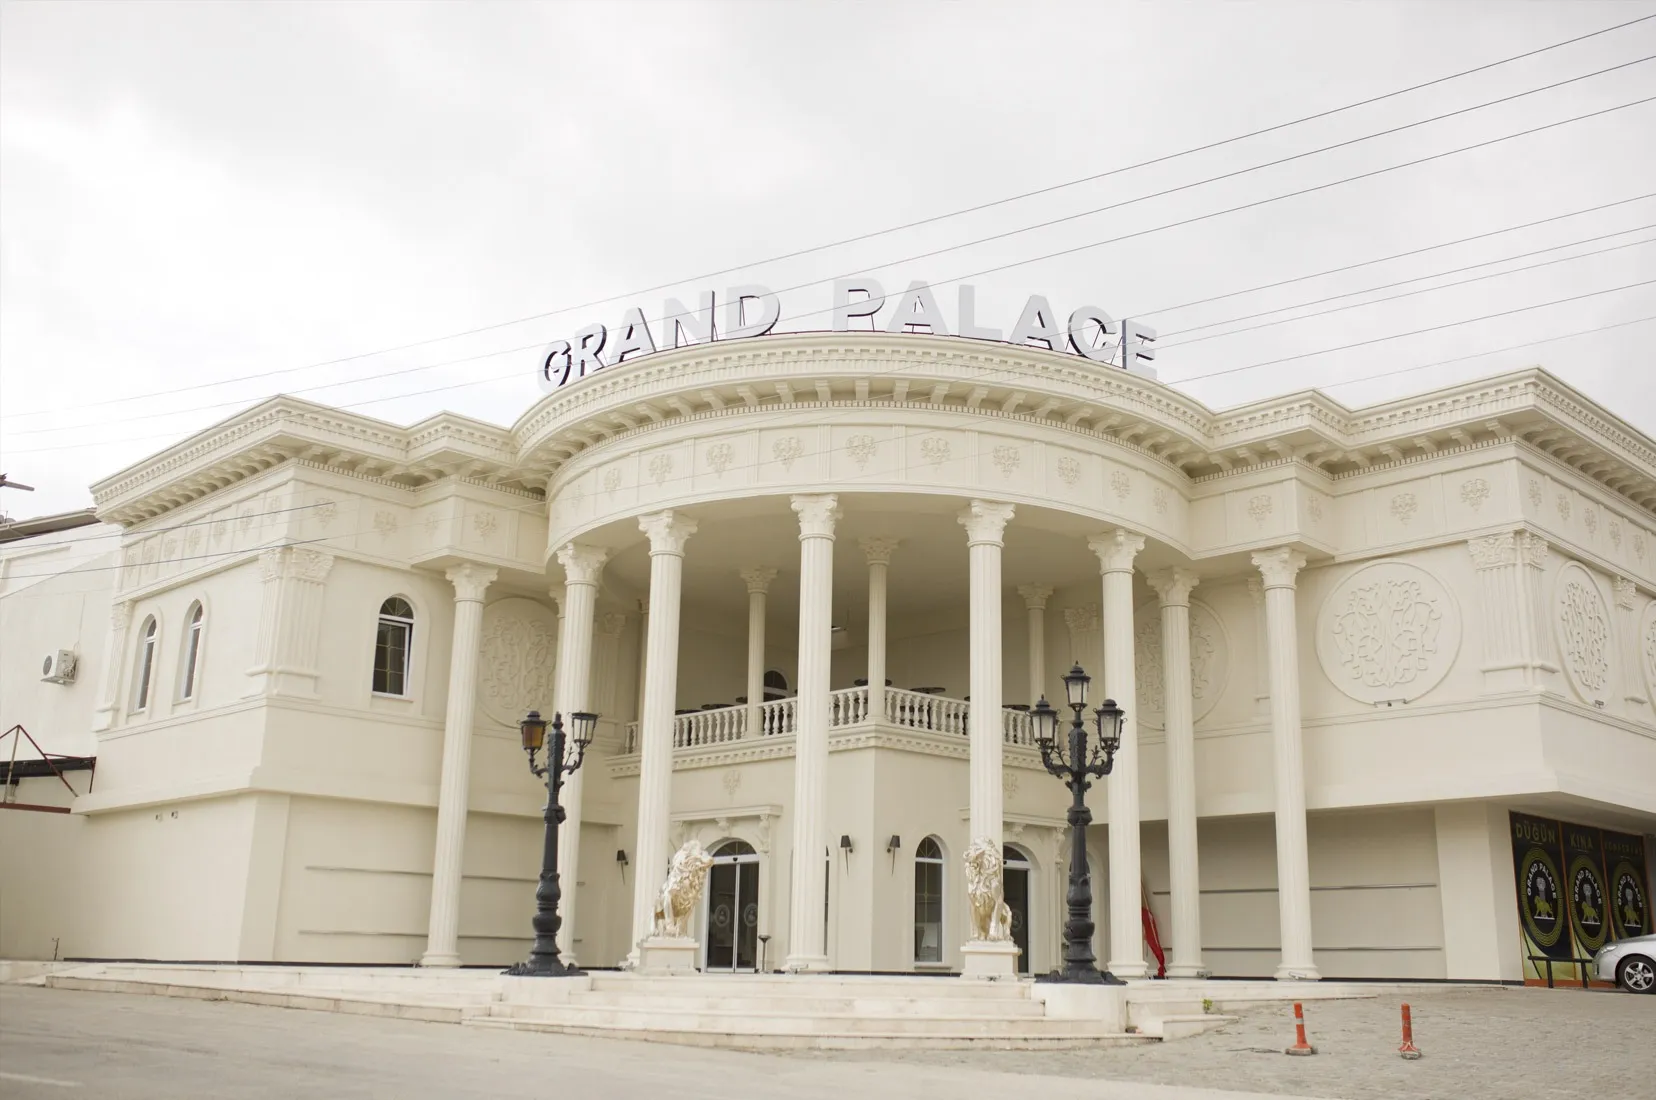 Completed
 Grand Palace Wedding Venues
A neoclassical colonnaded facade, a red-carpeted entrance staircase and two halls with crystal chandeliers: the event venue the group runs itself.
Çünür Student Residence
Within walking distance of the university campus; a block of compact apartments and shared facilities planned around student life.
Tiner Residence
A residential block with commercial ground floor and apartments above; designed with wide-span living rooms and projecting balconies facing the city.