Meydan Business Center
A mixed-use commercial building with glass facade; shops on the ground and first floors, offices above.
Facade diagram - generated from the project's floor layout.
About the project
Located on a busy pedestrian axis in the city center, the building was designed to maximize shopfront visibility.
The offices on the upper floors can be adapted to tenants of different sizes with a divisible floor plan.
Key features
- Curtain wall glass facade
- Divisible office floors
- Two passenger elevators
- Fire detection and suppression system
- Enclosed parking in the basement
Other projects
 Completed
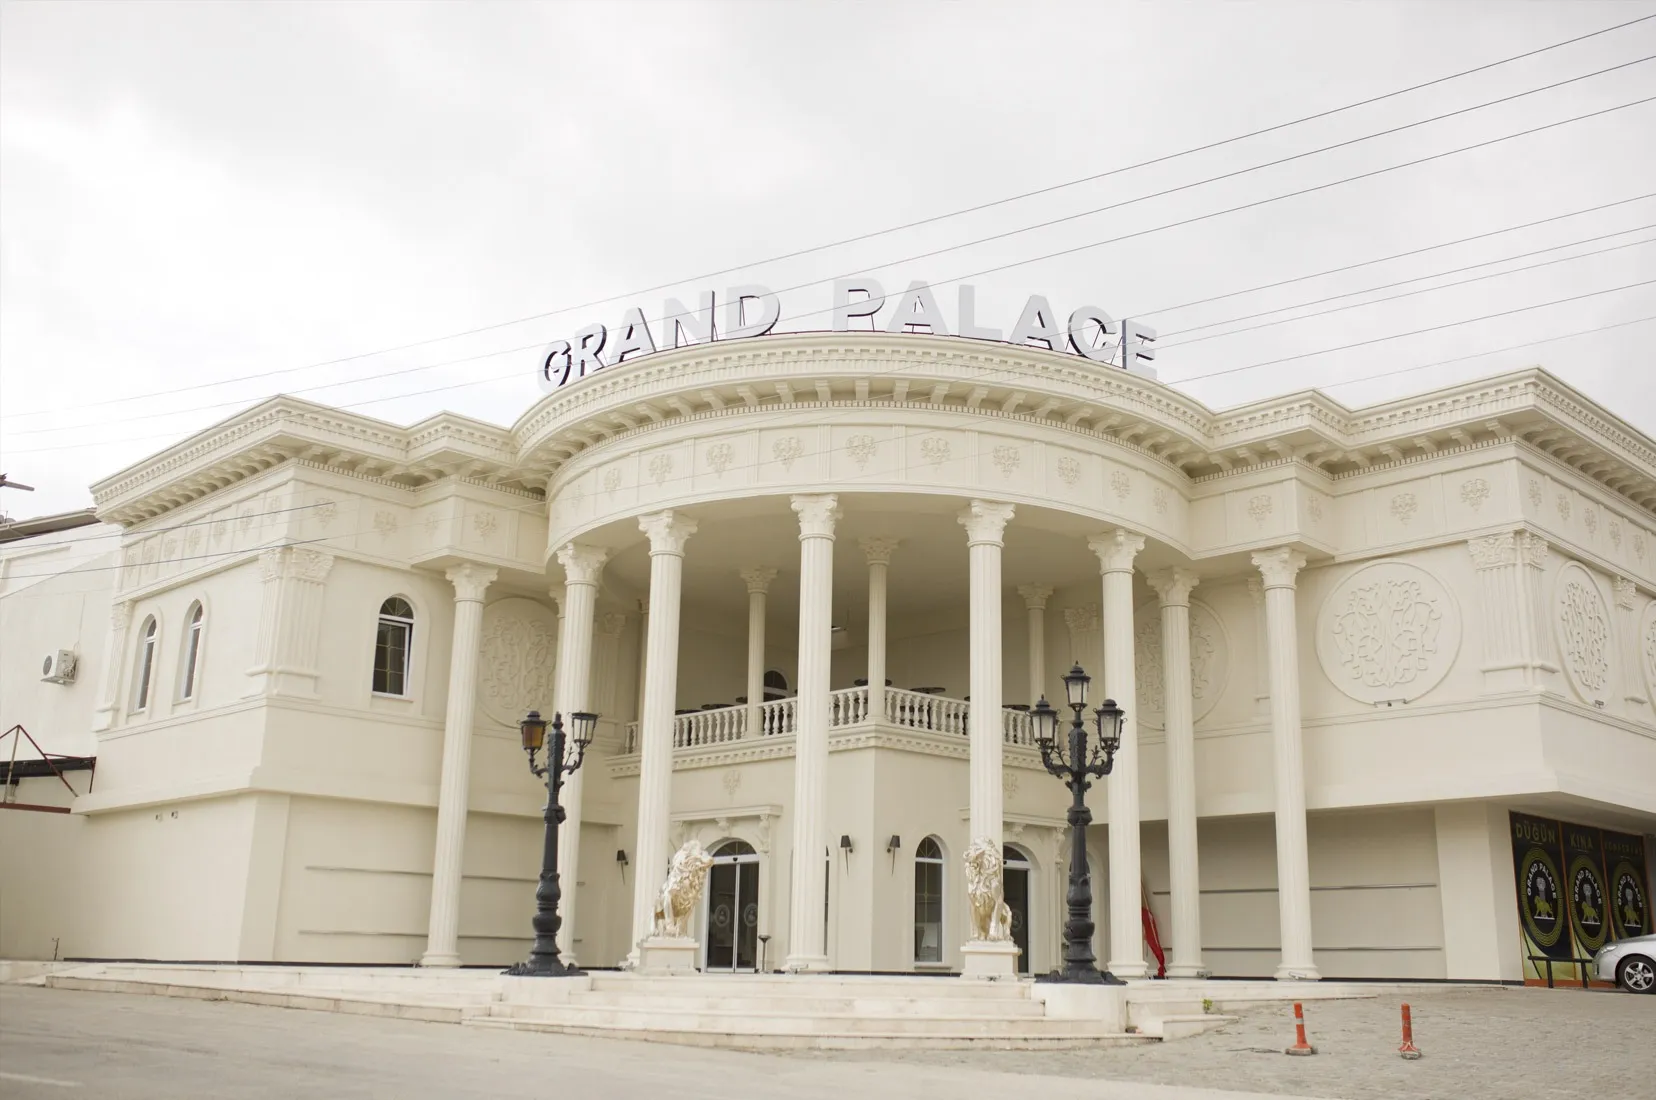
 Grand Palace Wedding Venues
A neoclassical colonnaded facade, a red-carpeted entrance staircase and two halls with crystal chandeliers: the event venue the group runs itself.
Çünür Student Residence
Within walking distance of the university campus; a block of compact apartments and shared facilities planned around student life.
Tiner Residence
A residential block with commercial ground floor and apartments above; designed with wide-span living rooms and projecting balconies facing the city.