Çınar Mansions
Low-rise, set in a garden; a boutique residential project combining local stone texture with modern proportions.
Facade diagram - generated from the project's floor layout.
About the project
Unlike the tall blocks around it, the project chooses to stay at a human scale. Two four-story volumes are placed to define the courtyard between them.
Local stone cladding is combined with light wood-textured panels on the facade; the proportions derive from traditional mansion facades.
Key features
- Private terraces for garden-level apartments
- Local stone facade cladding
- Courtyard layout
- Enclosed parking for every apartment
- Naturally ventilated stairwell
Other projects
 Completed
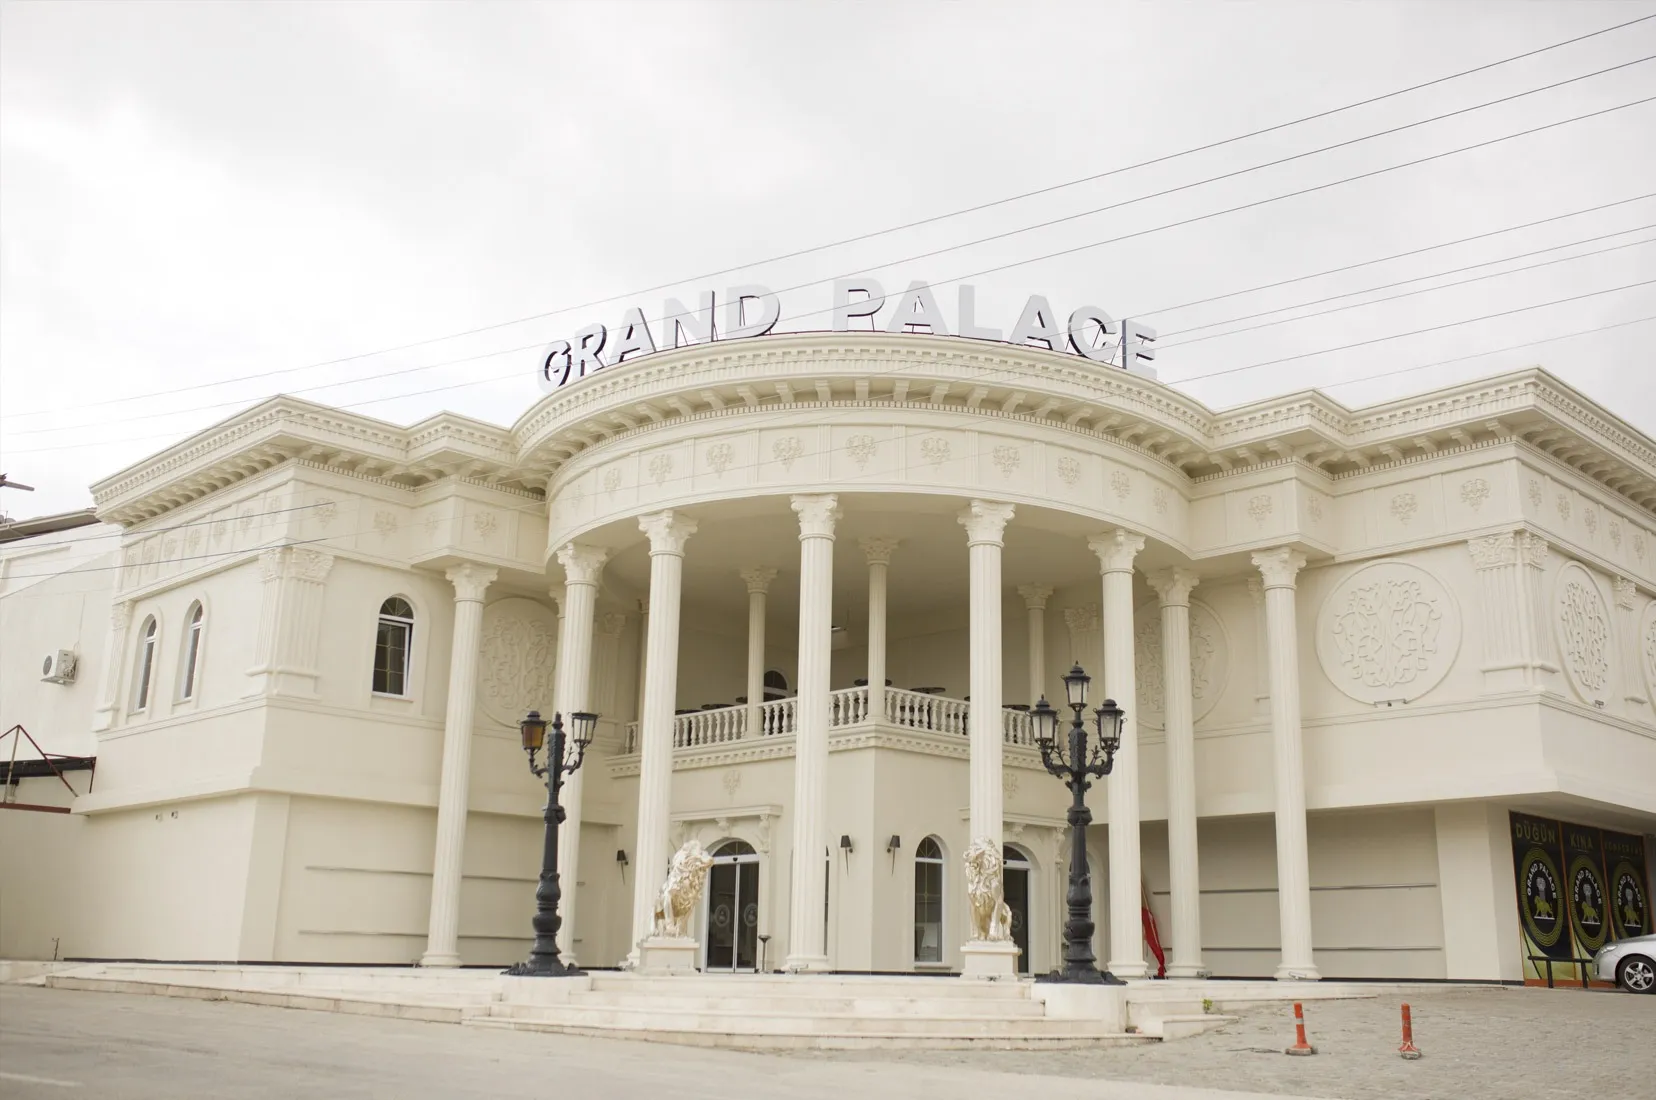
 Grand Palace Wedding Venues
A neoclassical colonnaded facade, a red-carpeted entrance staircase and two halls with crystal chandeliers: the event venue the group runs itself.
Çünür Student Residence
Within walking distance of the university campus; a block of compact apartments and shared facilities planned around student life.
Tiner Residence
A residential block with commercial ground floor and apartments above; designed with wide-span living rooms and projecting balconies facing the city.